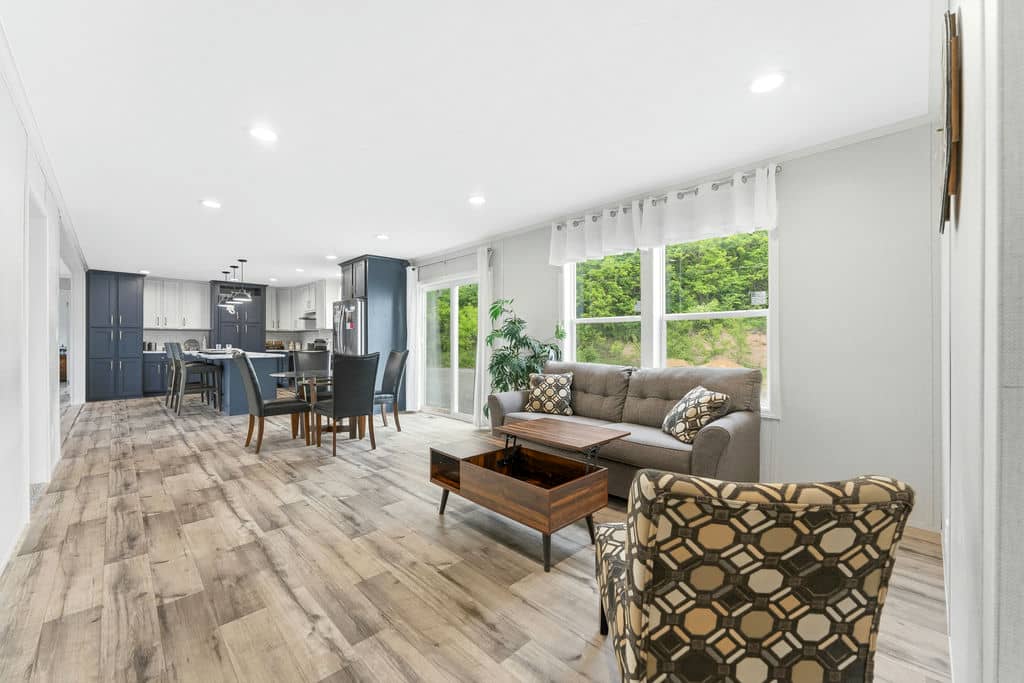
Selecting the right floor plan is one of the most important decisions you'll make when building or buying a modular home. A thoughtfully designed layout can make everyday living more comfortable, improve functionality, and provide the flexibility your family needs both now and in the future.
What to consider when choosing a floor plan:
Start by thinking about how your family uses your home each day. Consider how many bedrooms and bathrooms you need today, as well as how those needs may change over time. Whether you're planning for a growing family, welcoming frequent guests, or creating a home office, choosing a layout that supports your lifestyle can help your home remain functional for years to come.
The overall flow of the home is another important factor. Open-concept floor plans create spacious gathering areas that make it easier to cook, dine, and spend time together, while more traditional layouts offer additional privacy between living spaces. Think about how your family interacts and which design best fits your daily routine.
Don't overlook storage and multi-purpose spaces. Walk-in closets, laundry rooms, kitchen pantries, and flexible bonus rooms can make a big difference in keeping your home organized. If you enjoy hobbies, work remotely, or entertain guests, look for a floor plan that provides space to accommodate those activities comfortably.
At Paradise Homes, we offer a variety of customizable modular home floor plans designed to fit different lifestyles, budgets, and family sizes. Our experienced team is here to help you explore your options, personalize your home's layout, and create a space you'll enjoy for years to come. Together, we'll help you find a floor plan that truly feels like home.